Finding the right air conditioner size for your Australian home
To determine the air conditioner size you need, allow approximately 125 to 150 watts of cooling capacity per square metre for living spaces. A bedroom usually requires a 2.5 kW unit, while a large open-plan area often needs 7 kW or more. Factors like ceiling height, window orientation, and insulation levels significantly influence the final requirement.
Why floor area is only the starting point for sizing
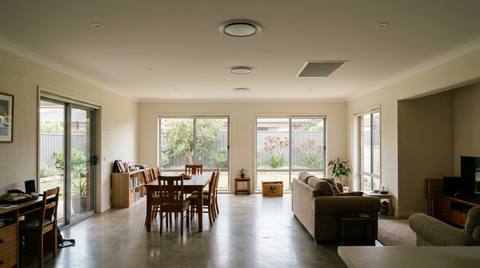
When calculating the required capacity of an air conditioner, most people start with the floor area. The standard rule of thumb for modern Australian homes is to allow between 125 watts and 150 watts of cooling capacity per square metre. For a standard bedroom measuring 3 metres by 4 metres, or 12 square metres, a 2.5 kW unit is almost always sufficient. However, as the space grows into an open-plan living and kitchen area, the calculation becomes more complex. A 50 square metre living space might mathematically require 6.25 kW, but a 7.1 kW or 8 kW unit is often specified to handle the higher heat loads found in these parts of the home.
Using floor area alone ignores the volume of the room. A home with 2.4-metre ceilings has significantly less air to cool than a modern build with 3-metre ceilings or a void. If you have high ceilings, you must increase your capacity estimate by roughly 10% to 20% to account for the extra air volume. We often see homeowners choose a unit based on floor area only to find the system struggles because the total cubic metres of the room were never considered. This leads to the unit running at 100% capacity for longer periods, which increases wear on the compressor and raises electricity costs.
For those looking at whole-of-house solutions, the sizing logic shifts. You can browse our package-deals to see how different capacities are paired with various house layouts. In these scenarios, we look at the total number of bedrooms and the size of the primary living zone. A typical four-bedroom home usually requires a ducted system between 14 kW and 16 kW, though this depends heavily on how many zones you intend to run simultaneously.
The impact of Australian building materials and insulation
The materials used in your home's construction act as either a thermal bridge or a barrier. A home built with double brick has high thermal mass, meaning it takes longer to heat up but also longer to cool down once the heat is absorbed. In contrast, a modern brick veneer home with lightweight cladding reacts much faster to temperature changes. The type of roof you have also dictates the heat load. A dark-coloured tiled roof can reach internal temperatures of over 70 degrees Celsius in mid-summer, radiating heat directly into the roof cavity where your indoor unit and ducting likely sit.
Insulation is the single most important factor in reducing the kW capacity required for your system. A ceiling with R3.5 or R5.0 batts significantly slows the transfer of heat from the roof cavity into the living space. If you are installing split system air conditioning in an older home with no ceiling insulation, you may need a unit that is 20% larger than a well-insulated home of the same size. We frequently find that spending a few hundred dollars on improving insulation can allow for a smaller, cheaper air conditioner to be installed, saving money on both the purchase price and long-term running costs.
Reflective foil under a Colorbond roof also makes a measurable difference. In a hot dry inland zone, the radiant heat from the sun is intense. Without that reflective barrier, the heat load on the ceiling is much higher. When we size a system, we check the roof cavity to see if there is sarking or foil. If the home is poorly insulated, we have to size the unit to fight the heat coming through the structure, rather than just cooling the air already inside the room.
How window orientation and shading change capacity requirements
Windows are the weakest point in a home's thermal envelope. A single pane of glass allows heat to transfer into a room far more efficiently than a wall. The direction your windows face is a primary driver of the cooling load. North-facing glass receives sun for most of the day, but it is the west-facing glass that causes the most trouble for air conditioning systems. The afternoon sun hits at a low angle, often bypassing eaves and shining directly into the room during the hottest part of the day. A room with large, unshaded western windows may require a unit twice the size of a room with southern-facing windows.
External shading is far more effective than internal blinds. Once the sun hits the glass, the heat is already inside the house. If a home has wide eaves or external awnings, the air conditioner does not have to work nearly as hard. For homes with floor-to-ceiling glass and no shading, we often have to specify a 9 kW unit where a 7 kW unit would otherwise suffice. Double glazing also changes the math, as it provides an air gap that slows heat conduction. If you have upgraded to high-performance glazing, we can often downsize the system capacity slightly.
Thermal mass inside the room also plays a role. A concrete slab floor will soak up heat from the sun and release it slowly throughout the evening. This is known as the latent heat load. When we calculate the size of ducted air conditioning for a home with significant internal masonry or concrete, we must ensure the system has enough 'pull-down' capacity to remove that stored heat from the building structure itself, not just the air.
Sizing for climate zones and humidity levels
Australia's diverse climate means that a 10 kW system in one location will perform differently in another. For example, a Darwin install fights humidity where a Canberra one fights winter. In humid coastal climates, the air conditioner has to work hard to remove moisture from the air before the temperature begins to drop. This is known as latent cooling. If a system is undersized in a humid environment, it may lower the temperature slightly but fail to remove the 'stickiness' from the air, leaving the room feeling uncomfortable despite the thermometer reading.
In dry inland areas, the challenge is sheer temperature. When the outside air is 45 degrees Celsius, the temperature differential between the outdoors and your desired indoor setting of 24 degrees is massive. This requires more raw cooling power. We also have to consider the 'derating' of the outdoor unit. Most air conditioners are rated at an ambient outdoor temperature of 35 degrees. As the mercury rises toward 45 or 50 degrees, the efficiency of the outdoor compressor drops. In these zones, we often upsize the outdoor unit to ensure it can still provide enough cooling during extreme heatwaves.
Winter heating requirements are also a factor for reverse cycle systems. In cooler southern regions, the heating load may actually be higher than the cooling load. If you use your system primarily for heating in a frosty climate, we size the unit based on its heating capacity at low ambient temperatures. Many systems lose capacity when the outside air is near zero, so we select a model that can maintain its output even when the outdoor coils are prone to icing up. You can find more details about service areas and climate considerations on our locations page.
The consequences of choosing the wrong capacity
Selecting the wrong size air conditioner is a common and expensive mistake. Many homeowners believe that 'bigger is better' and choose the largest unit they can afford. This leads to a problem called short-cycling. An oversized unit will cool the room so quickly that it reaches the target temperature and shuts off before it has had a chance to dehumidify the air. This results in a room that feels cold and damp. Furthermore, the frequent starting and stopping of the compressor uses more energy and puts significant strain on the electrical components, leading to premature failure.
Undersizing a system is equally problematic. If a unit is too small for the space, it will run at maximum speed indefinitely without ever reaching the set point. This leads to extremely high electricity bills and a compressor that will likely fail well before its expected lifespan. In summer, an undersized unit will simply fail to keep the room comfortable during a heatwave, which is exactly when you need it most. We often see this in homes where a 2.5 kW unit was installed in a large bedroom that has significant western glass; the unit runs all day but the room never gets below 28 degrees.
Electrical supply is another limit on sizing. Most standard Australian homes have a single-phase electrical supply, which typically limits you to a system with a maximum capacity of around 16 kW to 18 kW. If your home requires more cooling than this, you may need to upgrade to a three-phase power supply, which can add thousands of dollars to the installation cost. This is a common requirement for very large two-storey homes where multiple indoor units are running off a single large outdoor condenser. We always check the switchboard and the main fuse capacity before recommending a high-capacity system.
How zoning affects the total kW you need
In a ducted system, zoning allows you to direct air only to the rooms you are currently using. This is a critical tool for managing capacity. You do not necessarily need a system large enough to cool every single square metre of the house at the same time. Instead, we calculate the 'day' load and the 'night' load. The day load typically includes the kitchen, dining, and living areas, while the night load covers the bedrooms. We size the outdoor unit to handle the larger of these two loads, rather than the sum of both.
For a house with a total area of 250 square metres, a 25 kW system would be required to cool the whole building at once. However, by using a smart zoning system, we can often install a 14 kW or 16 kW unit. During the day, the bedrooms are switched off, and all the capacity is sent to the living areas. At night, the living areas are switched off, and the capacity is sent to the bedrooms. This significantly reduces the initial purchase price of the unit and makes the system much cheaper to run. It also ensures the unit is operating within its most efficient range.
A zone plan has to be agreed before capacity is fixed, not after. If you want the ability to cool the entire house on Christmas Day when guests are in every room, you must size the system for that maximum load. However, most families find that they only ever use about 60% of their home's floor area at any one time. We measure each room rather than taking a total floor area to ensure that the ducting and the indoor unit can deliver the correct airflow to the specific zones you prioritise. This tailored approach prevents the common issue of 'hot spots' in rooms that are at the end of a long duct run.
Common questions
Can I use a smaller 2.5 kW unit for a large master bedroom?
A 2.5 kW unit is typically perfect for a standard 12 to 15 square metre bedroom. However, if the master bedroom includes a large walk-in robe, an ensuite without a door, or significant west-facing glass, you may need to move up to a 3.5 kW unit to maintain comfort during summer.
Does ceiling height really change the size of the air conditioner I need?
Yes, air conditioning is about cooling the volume of air in a room, not just the floor area. If your ceilings are 3 metres high instead of the standard 2.4 metres, you have 25% more air to cool. You should increase your capacity calculation by at least 15% to compensate for this extra volume.
Is it better to buy a slightly larger air conditioner just in case?
While a small amount of headroom is good, going too large is a mistake. Modern inverter systems can turn down their power, but an oversized unit will still short-cycle, leading to poor humidity control and increased wear on the compressor. It is best to size accurately based on the specific heat load of the room.
How does insulation affect the kilowatt capacity needed for my home?
Insulation acts as a barrier to heat transfer. A well-insulated home with R5.0 ceiling batts and wall insulation can often use a system that is 20% smaller than an uninsulated home. This is because the air conditioner only has to cool the air inside, rather than fighting constant heat leaking through the ceiling.