What size ducted air conditioner do I need?
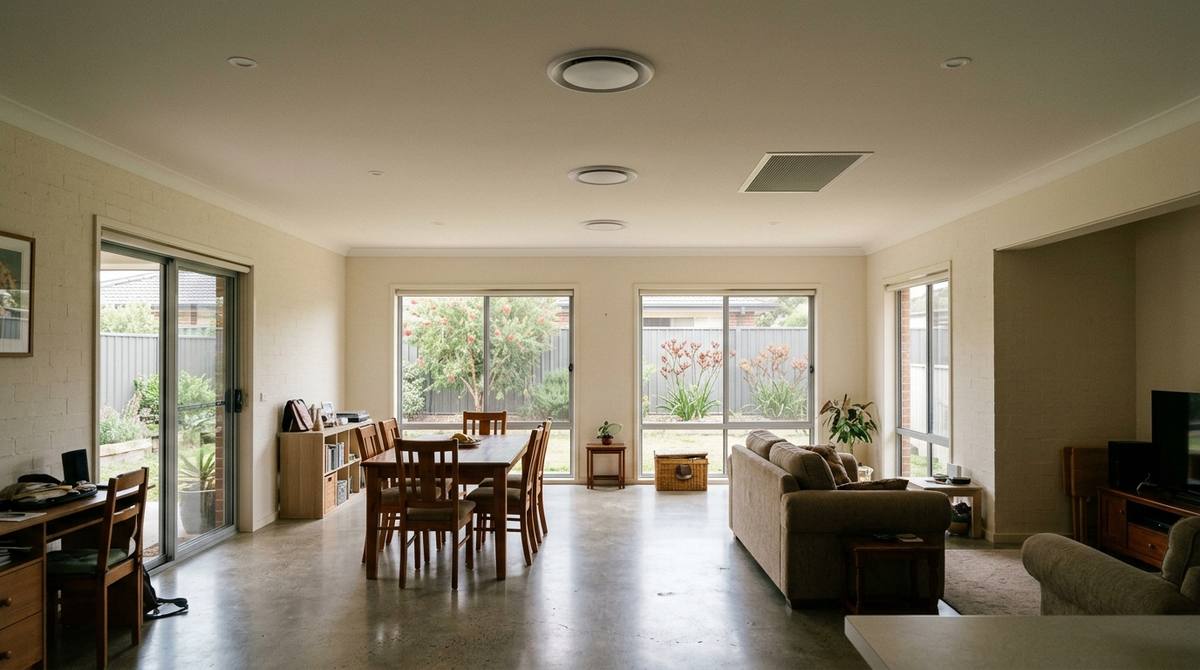
Most Australian homes require between 12 kW and 16 kW for a standard four-bedroom layout, though the exact size depends on floor area, insulation, and orientation. A typical calculation uses 140 to 160 watts per square metre of living space. However, zoning strategies and the specific construction of your roof and walls can significantly shift this requirement up or down.
Why floor area alone gives you the wrong answer
The most common mistake homeowners make is multiplying their total floor area by a generic number and assuming the result is their required unit size. While a rule of thumb like 150 watts per square metre is a useful starting point, it does not account for how modern ducted air conditioning systems actually operate. A 200 square metre home does not necessarily need a 30 kW unit because you rarely, if ever, run every single room at maximum capacity simultaneously. Instead, we look at the 'day' and 'night' areas of the home to determine the peak load.
Calculating the load requires an analysis of the internal volume of each room, not just the floor space. High ceilings, such as those found in older Victorian-style homes or modern open-plan designs with raked ceilings, increase the volume of air that needs to be cooled. A room with three-metre ceilings has 25% more air to treat than one with standard 2.4-metre ceilings. If you ignore this volume, you will likely install an undersized unit that runs constantly without ever reaching the set point, leading to premature compressor wear and high electricity bills. We also have to consider the National Construction Code (NCC) requirements for insulation, as a home built last year with R4.0 ceiling batts retains cool air far better than a 1970s brick veneer home with no insulation.
How glass and orientation change your capacity needs
Glass is the weakest point in any building's thermal envelope. A single-pane window allows significantly more heat transfer than a standard insulated wall. When we size a system, we look specifically at the total area of glass and which direction it faces. West-facing glass is the most problematic in the Australian climate because it receives the full force of the afternoon sun when ambient temperatures are already at their peak. A large sliding door on the western side of a house can add as much as 2 kW to the required cooling load on its own.
Eaves also play a critical role in this calculation. Many modern residential designs have narrow eaves or none at all, which allows the sun to hit the glass directly for more hours of the day. If your home lacks shading, the air conditioner has to work harder to offset that direct solar gain. You can read more about our assessment process to see how we factor in these architectural details. Conversely, a home with wide eaves, tinted windows, or heavy thermal drapes may be able to utilise a smaller, more efficient outdoor unit. We often find that two identical floor plans on the same street require different unit sizes simply because one is rotated 90 degrees, putting the main living area in the path of the western sun.
The role of zoning in reducing unit size
Zoning is the practice of dividing your home into separate areas that can be turned on or off independently. This is the most effective way to optimise the size of your air conditioner. If you have a four-bedroom home but only use the bedrooms at night and the living areas during the day, you do not need a unit capable of cooling the entire house at once. By using a smart zoning system, you can often install a 12.5 kW or 14 kW unit to service a home that technically has 180 square metres of living space. This is known as a 'diversity factor'.
However, there is a limit to how much you can downsize. Every ducted system has a minimum airflow requirement to prevent the indoor coil from freezing. If you have a 16 kW unit but only turn on one small bedroom, the system may struggle to ramp down its capacity far enough, leading to short-cycling. For smaller additions or apartments, split system air conditioning might be a more cost-effective choice if you only need to cool one or two specific rooms. A well-designed ducted plan balances the unit's total capacity with the minimum and maximum airflow of your chosen zones to ensure the compressor operates within its most efficient range.
Construction materials and their thermal impact
What your house is built from determines how long it holds onto heat. Double brick homes have high thermal mass; they take longer to heat up but also take much longer to cool down once the bricks are saturated with heat. Lightweight cladding or weatherboard homes react much faster to temperature changes. We also have to account for the roof type. A dark tiled roof can reach temperatures of 70 degrees Celsius in mid-summer, creating a massive heat load in the roof cavity where your indoor fan coil unit and ducting are located.
In these high-heat environments, the quality of the ducting insulation is paramount. Standard R1.0 ducting is often insufficient for long runs in a hot roof space. Moving to R1.5 or R2.0 rated flexible ducting reduces the amount of cooling lost before the air even reaches the register. If your roof cavity is tight or has poor ventilation, the unit has to work harder to reject heat. We also check for the presence of sarking under the tiles or Colorbond sheets, as this radiant barrier can significantly reduce the ambient temperature around the indoor unit, sometimes allowing for a slightly smaller capacity unit to be used without sacrificing comfort.
Electrical supply limits and three-phase requirements
Your home's electrical infrastructure often dictates the maximum size of the air conditioner you can install. Most standard residential properties in Australia are connected to single-phase power. Generally, the largest air conditioner you can run on a single-phase supply is roughly 14 kW to 16 kW, depending on the specific model's current draw. If your heat load calculation suggests you need an 18 kW or 20 kW system, you will likely need to upgrade to a three-phase power supply. This is a significant technical detail that can add thousands of dollars to an installation project.
Upgrading to three-phase involves an application to the local energy distributor and work by a level 2 electrician to bring new service lines from the street to your switchboard. For many homeowners, this cost is prohibitive. In these cases, we look at ways to reduce the required load—such as improving insulation or using more aggressive zoning—to keep the system within the limits of a single-phase supply. You can view our package deals to see the price differences between single-phase and three-phase compatible units. It is also important to ensure your switchboard has enough physical space for the new dedicated circuit and that the existing mains cable can handle the additional load required by a large compressor.
Climate variations and latent heat loads
Geography changes how we calculate capacity because air conditioning is about more than just lowering the temperature; it is also about removing moisture. In a humid-tropical northern climate like Darwin, a significant portion of the unit's capacity is used for dehumidification, known as the latent heat load. In these regions, you might size a unit larger than you would for the same house in a dry climate like Adelaide, where the load is almost entirely sensible heat (temperature change). If a unit is sized only for temperature and ignores humidity, the house may feel cold but clammy.
Furthermore, extreme heat affects the efficiency of the outdoor condenser. Most manufacturers rate their units' capacity at an ambient outdoor temperature of 35 degrees Celsius. In inland regions where summer temperatures frequently exceed 40 or 45 degrees, the unit's actual cooling output drops. This is called 'de-rating'. If you live in a region prone to extreme heatwaves, we often 'over-size' the unit by 10-15% to ensure that when it is 46 degrees outside, the system still has enough reserve capacity to keep the indoor temperature at a comfortable 23 degrees. You can find more information on regional requirements on our locations page, which details how we adapt designs for different local environments across the country.
Common questions
What happens if I install a ducted air conditioner that is too small?
An undersized unit will run continuously at maximum capacity without ever reaching your desired temperature. This leads to significantly higher electricity bills, excessive noise from the outdoor unit, and a shorter lifespan for the compressor due to constant mechanical stress and lack of cycling.
Can I use a single-phase unit for a large two-storey home?
It depends on the total floor area and insulation. Most single-phase units max out at 16 kW. If a two-storey home is well-insulated and zoned so that only one floor is cooled at a time, 16 kW may be sufficient. However, larger homes usually require three-phase power.
Does the brand of the air conditioner change the size I need?
No, a kilowatt is a standard unit of power. A 14 kW unit from one brand provides the same cooling capacity as a 14 kW unit from another. However, the efficiency (EER) and the ability of the inverter to ramp down to low speeds vary between different manufacturers.
How does high ceiling height affect my sizing calculation?
Air conditioning treats the volume of a room, not the floor area. Ceilings higher than the standard 2.4 metres increase the total cubic metres of air. For rooms with high or raked ceilings, we typically increase the required capacity by 10% to 20% to account for the extra volume.
For more detail, read our ducted air conditioning guide.